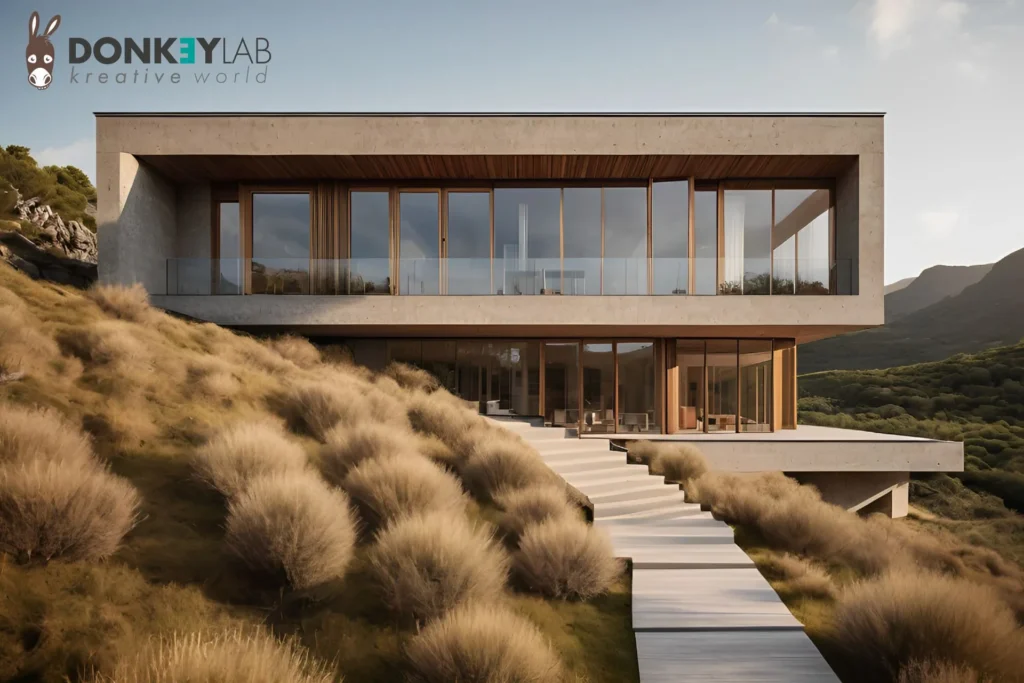
In Los Realejos, Spain, we worked on the design of a student residence with 24 rooms and shared workshops. Our task was to start from hand sketches and arrive at photorealistic architectural 3D renders of exteriors and interiors, so the client could see, assess and present the building long before construction began. In this article we explain how we worked, what each stage of architectural 3D renders adds and why they are a valuable tool for developers, architects and builders.
In this article
The project: a student residence in Los Realejos
The brief was a building for students that would feel like a home rather than a dormitory: private rooms, workshops and shared spaces for studying and living together, with a design set into the green landscape of the area.
The architectural idea combines natural materials and a modern layout: warm timber, large glazed surfaces and clean volumes that open the interiors to light and views. A concept like this is easy to describe and hard to picture: that is where architectural 3D renders make the difference.
From sketches to architectural 3D renders, step by step
1. The hand sketches
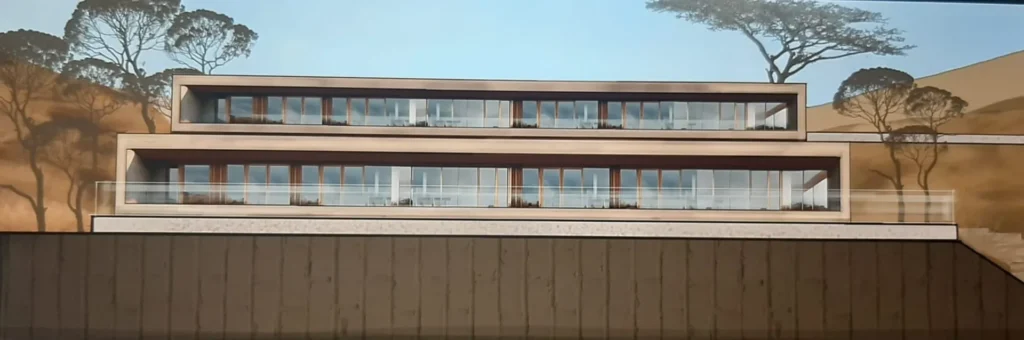
Every project starts on paper. A few quick sketches fix the main ideas: how the volumes sit on the plot, where the light comes from, how people move between rooms and shared spaces. At this stage changing your mind costs little, so we explore several solutions before choosing one.
2. The 3D model
Once the concept is approved, the sketches become a precise 3D model built on the floor plans: walls, openings, levels, roof and surrounding terrain. The model is the single source of all the images, which is why exteriors and interiors are always consistent.
3. Materials, light and context
Materials make a render believable. We assign real finishes (timber, glass, stone, plaster) and set up natural light according to the position and orientation of the building. Vegetation and surroundings place the project in its real context, not on a white background.
4. The final images
The last step produces the final images: wide exterior views to show the building in the landscape and interior views to make clear how the rooms and shared spaces will be lived in.
Why architectural 3D renders really matter
A good render is not decoration: it is a working tool that saves time and money at every stage of the project.
- Better decisions before building. Seeing materials, proportions and light in 3D lets you spot problems and compare alternatives when changing costs nothing.
- Clear communication. Not everyone can read technical drawings. Owners, investors, authorities and future users understand an image at a glance.
- Stronger presentations. Renders are the heart of any presentation to investors and partners and make a funding request or a meeting with the planning office more convincing.
- Sales and pre-sales. In real-estate projects, buyers and tenants see what they are choosing before the building exists. Renders are the basis of brochures, websites, listings and site hoardings.
Interiors you can picture yourself living in
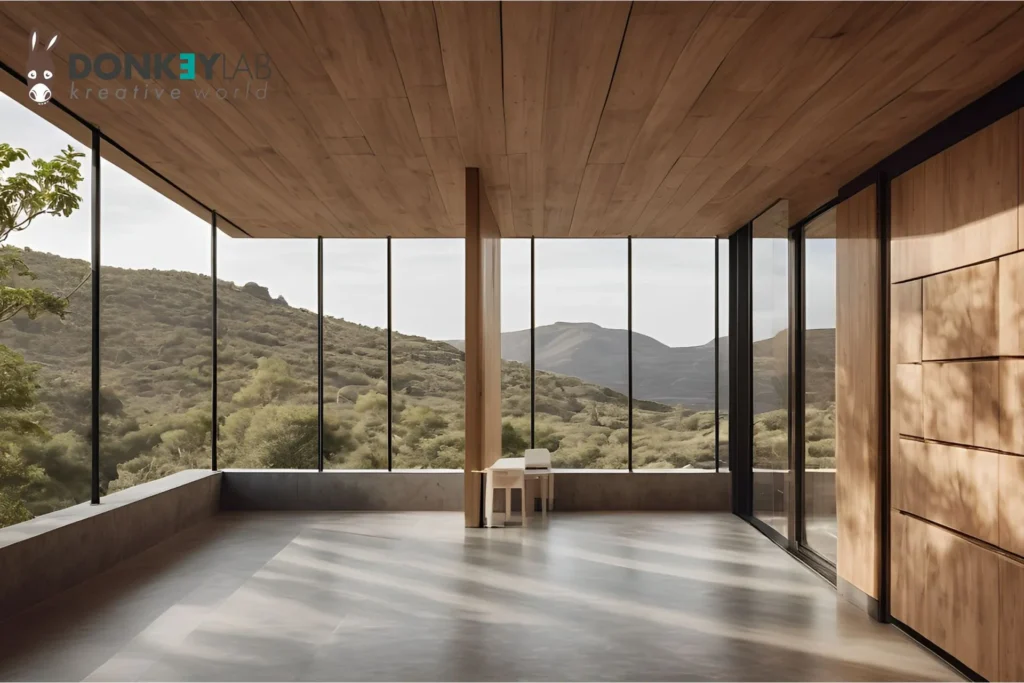
In a student residence the interiors matter as much as the facade. Interior renders show how a room works: the bed, the desk, the wardrobes, the window and the light coming in. They also show the shared spaces where people study and meet.
For the client, interior views serve two purposes: during design they help check layout and furnishings before building; afterwards they become communication material that tells students and families what life in the residence is like.
We read floor plans, not just images
Donkey Lab was founded by a surveyor (geometra) with years of experience in construction and real estate, and that changes the way we work on architectural 3D renders: we start from technical drawings, understand how a building is put together and know what developers and builders need to show. The result is images that are both beautiful and correct. If you’d like to know more about our story, read the About us page.
Rendering is the process that turns a three-dimensional model into a realistic image: the quality of the result depends on the accuracy of the model, the materials and the light, not just the software used.
What you receive when you order architectural 3D renders
- A first meeting by video call to understand the project, the audience and how the images will be used.
- A 3D model built on your floor plans or sketches.
- Test views to choose framing, materials and light.
- High-resolution final renders of exteriors and interiors.
- Files ready for print, web, social media and presentations.
To see more work, look at the portfolio; if you also need a website to present the project, you’ll find our solutions on the websites and apps page.
Frequently asked questions about architectural 3D renders
What do I need to start an architectural 3D renders project?
The floor plans or sketches of the building are enough. Material references, photos of the site and examples of images you like help us get close to your idea from the first draft.
Can you create a render from a simple hand sketch?
Yes. This project began with hand sketches: we turn them into a 3D model and then into final images.
Do you only work in Spain?
No. We work remotely with architects, developers and builders in Spain, Switzerland, Italy and the rest of Europe, always by video call.
Can the renders be used for marketing and sales?
Yes. The final images are delivered in formats ready for brochures, websites, property portals, social media and site hoardings.
Do you have a project to show?
Whether it’s a single house, a residential complex or a commercial building, we can help you see it and show it before it is built. Tell us about your project.